
Independent Living Floor Plans Near Chicago, IL
Begin your journey of self-discovery and personal growth with the selection of your new residence—a personal sanctuary that mirrors your style, accommodates your needs and conveniently places you in the center of it all. Monthly fees start at $4,155. Entrance fees start at $117,354 for a Type A Traditional contract and $51,248 for a Type B contract.*
Tours Available
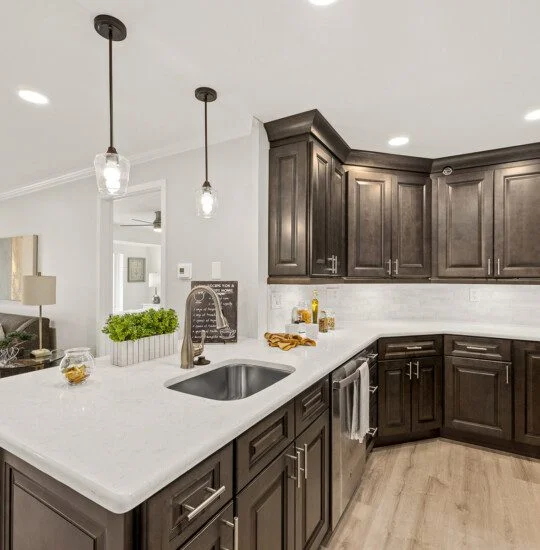
Luxury Senior Housing Floor Plans in Chicago
The fantastic Finley features a big bedroom with an en-suite bathroom, galley kitchen and open dining and living room.
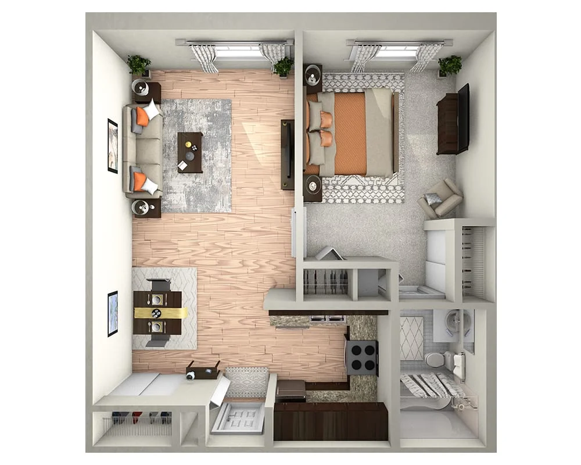
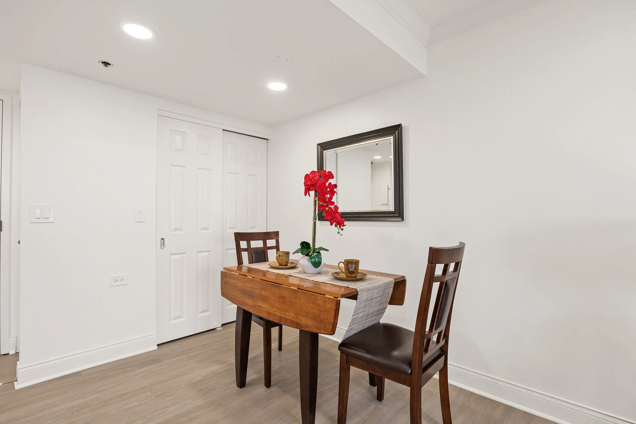
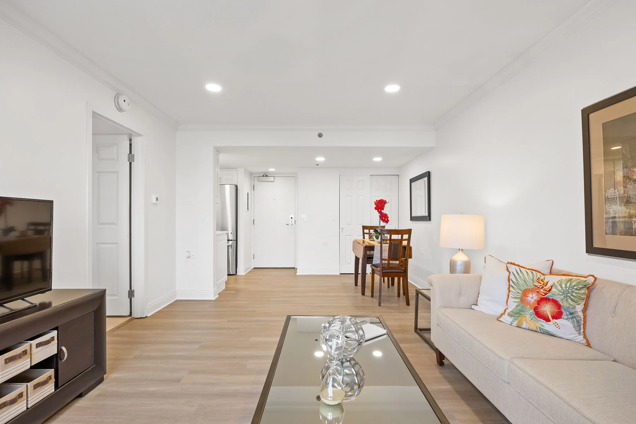
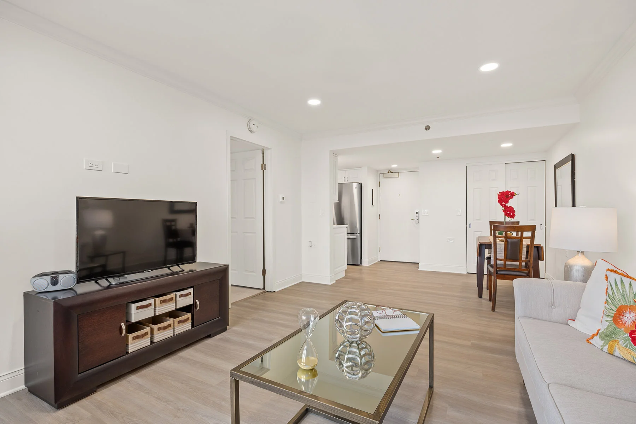
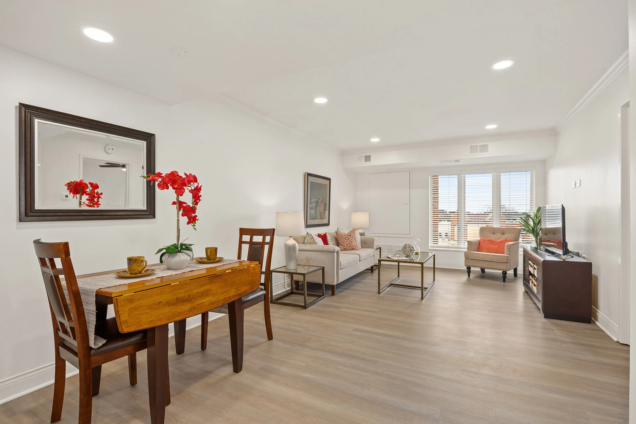
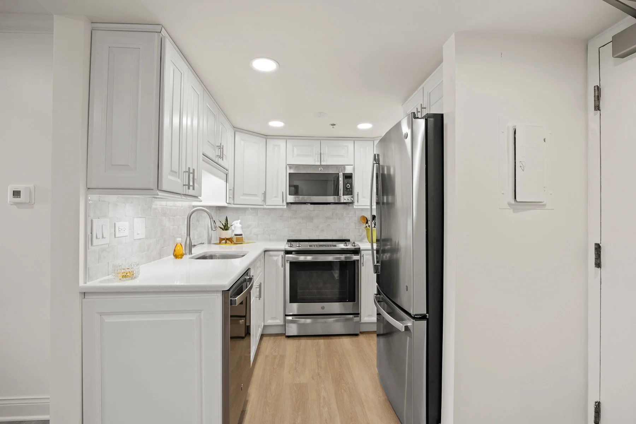
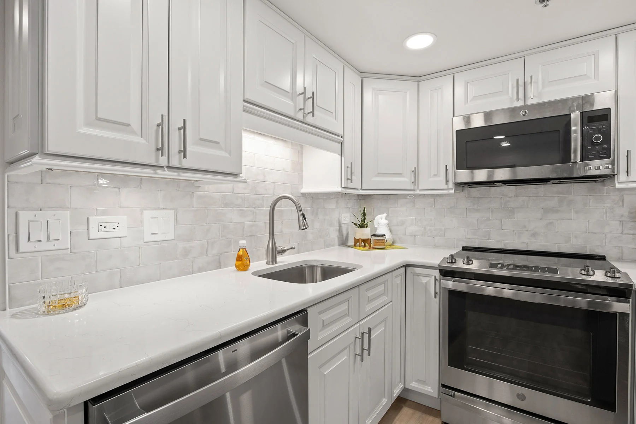
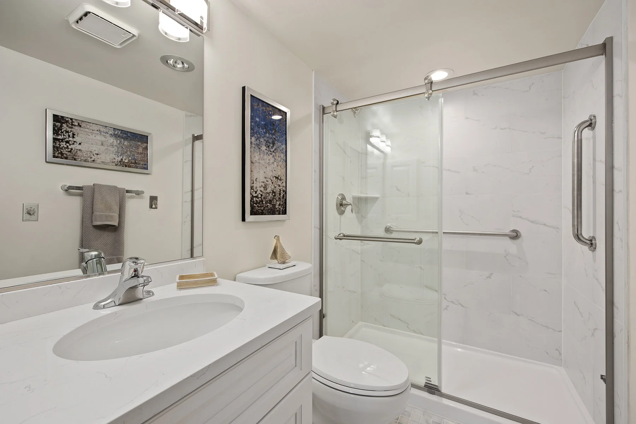
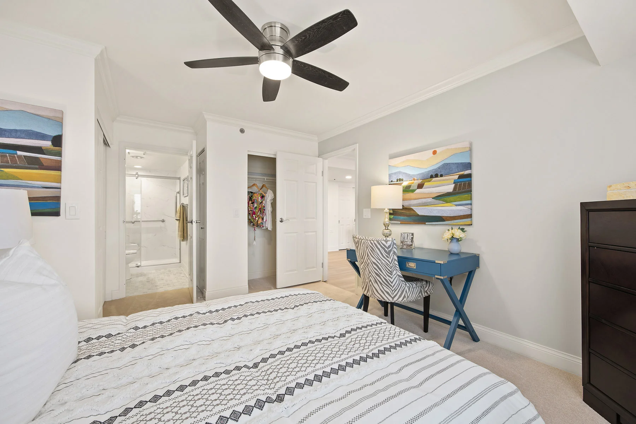
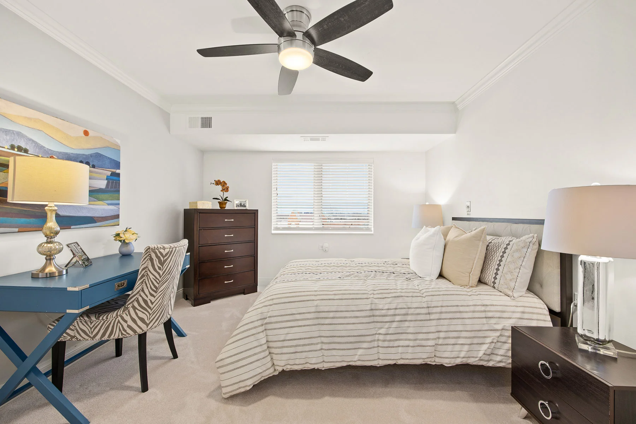
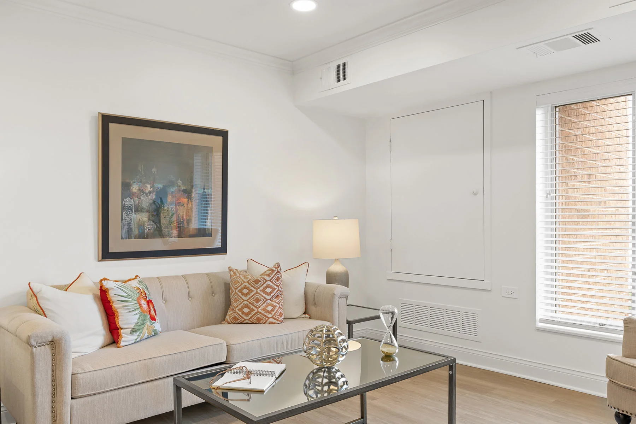
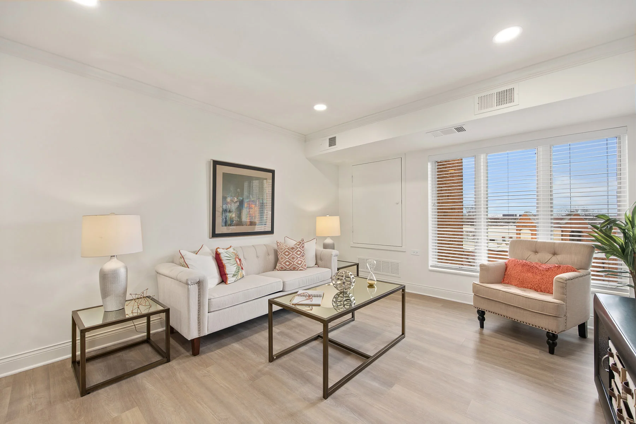
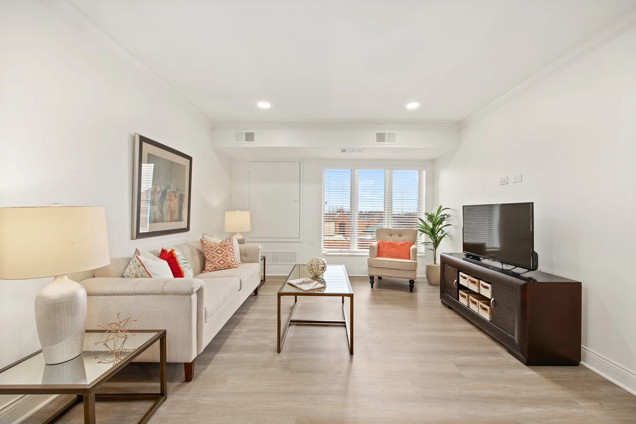
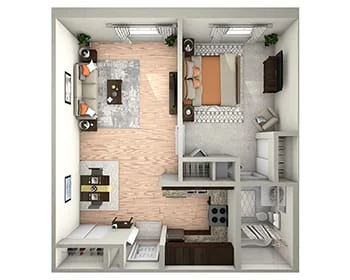
Step into the Butterfield and you'll discover an elegant apartment designed with a spacious living, dining area and kitchen. The private bedroom is designed with an en-suite bath and walk-in closet.
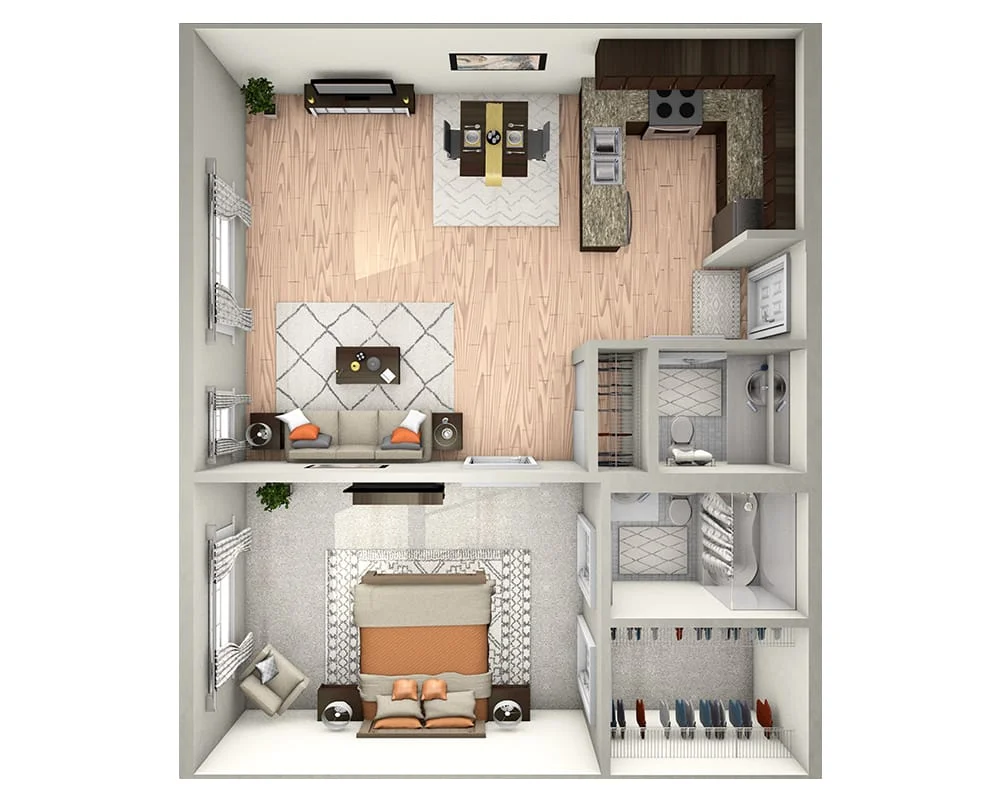
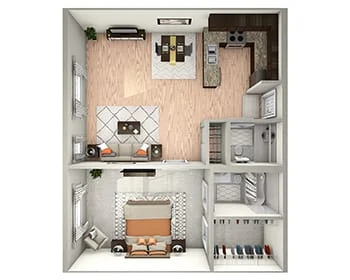
The Highland boasts two sizable bedrooms, each with their own en-suite baths. The living room is just as spacious, with a right-sized kitchen and a dining nook.
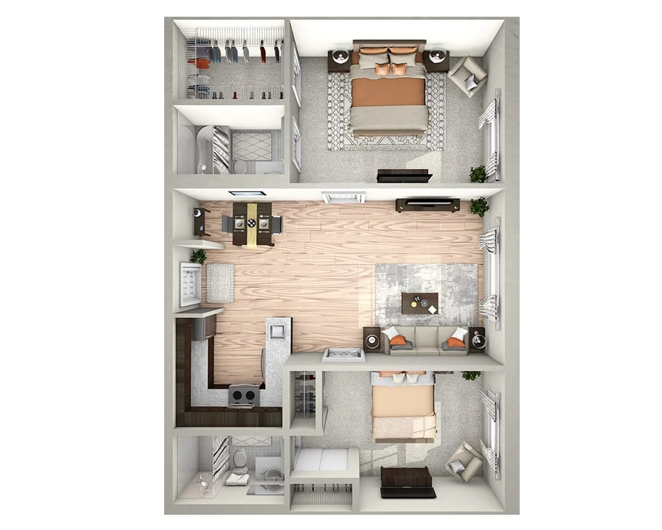
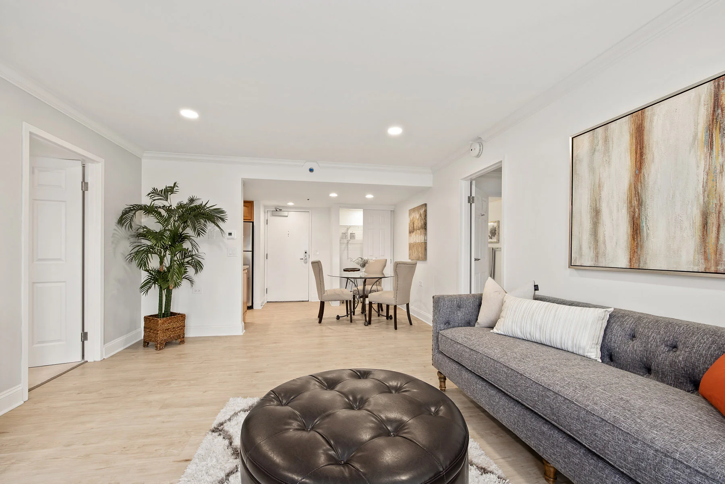
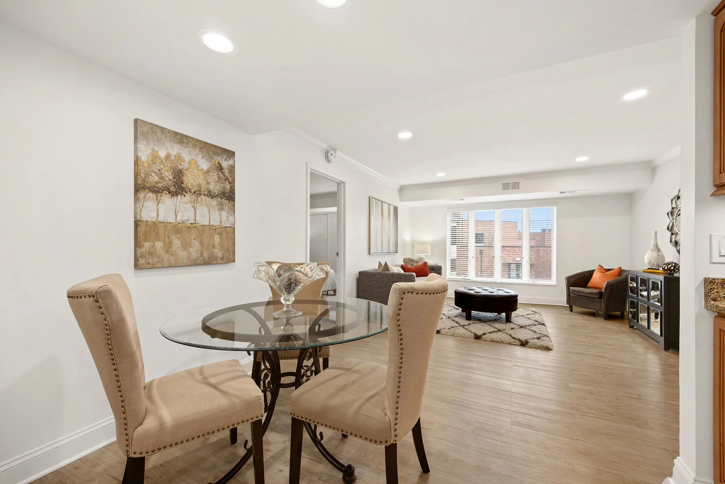
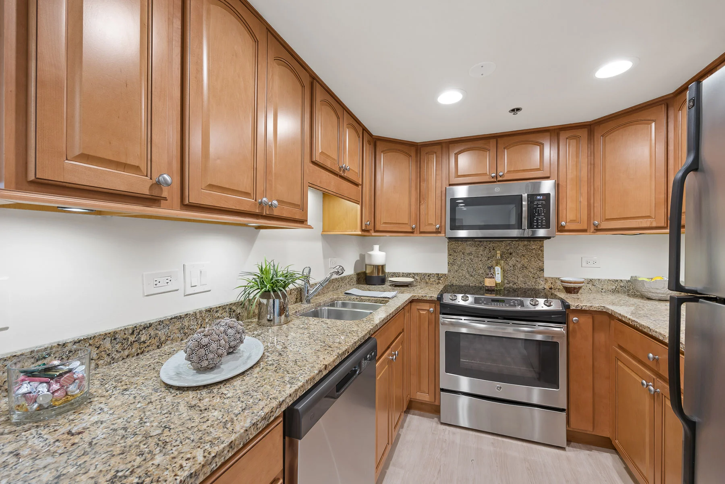
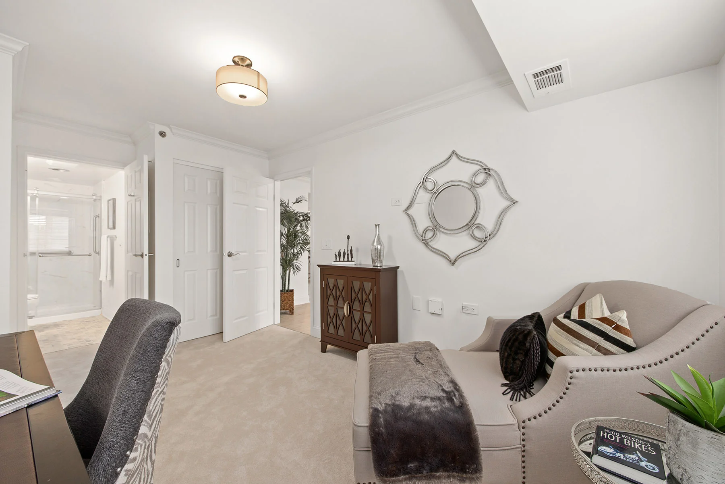
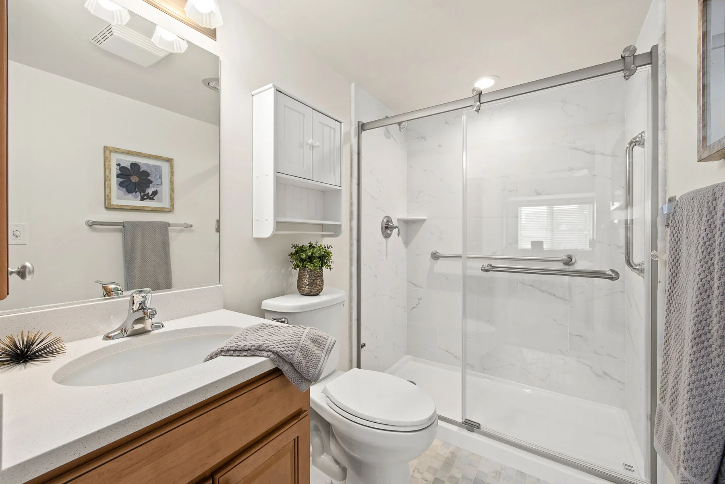
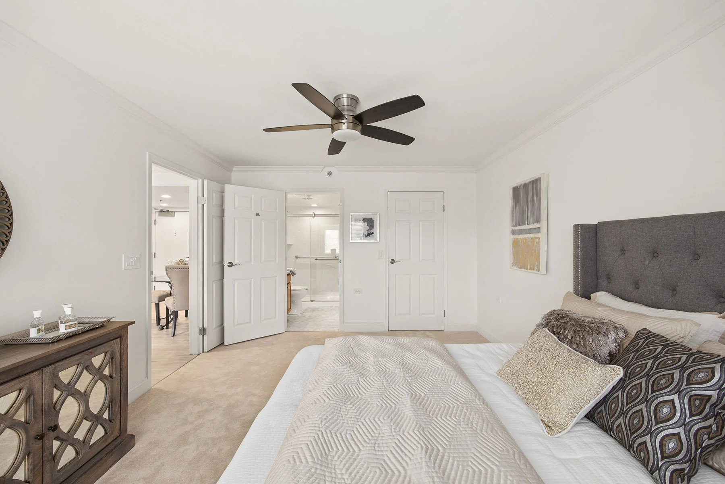
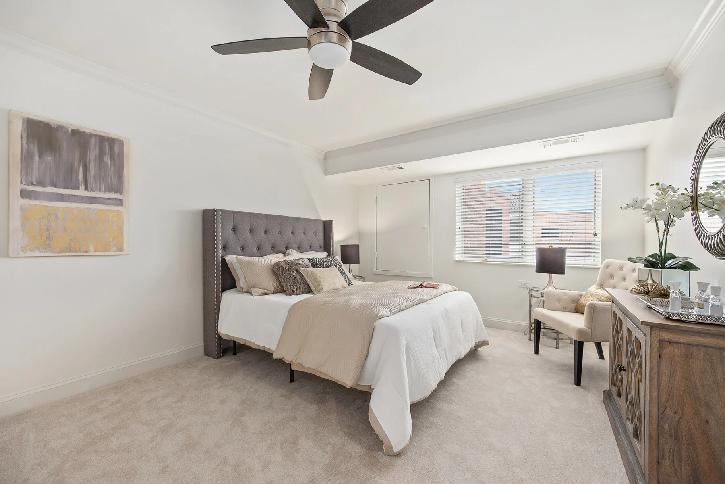
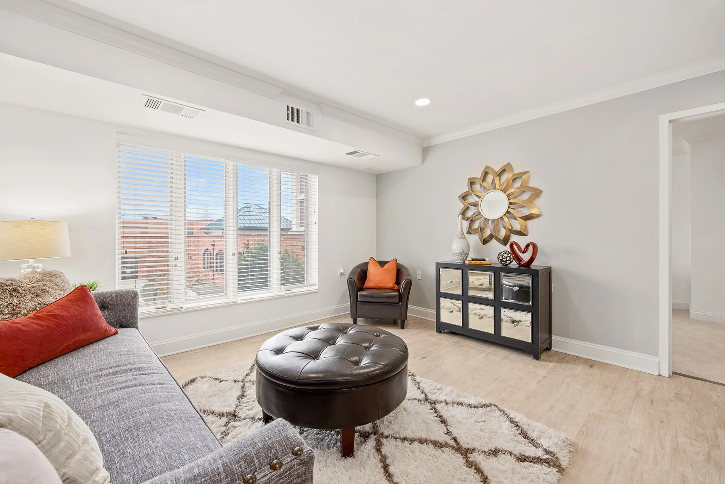
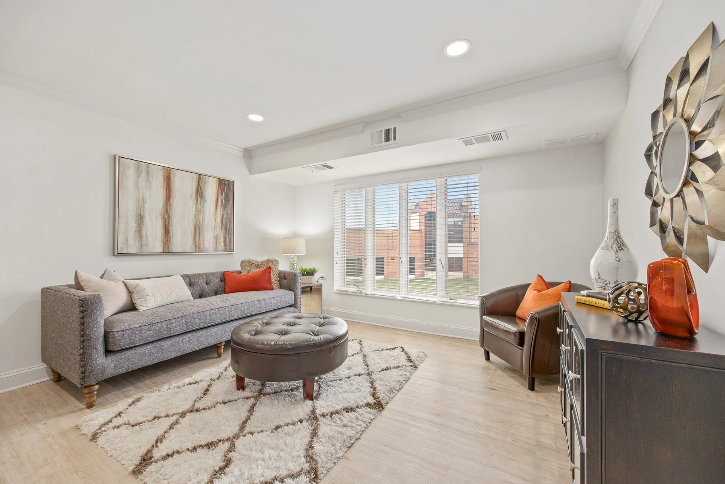
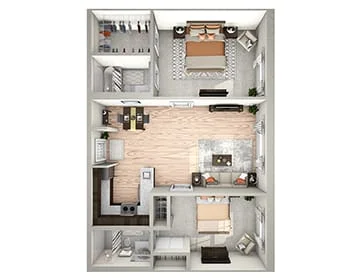
Want to enjoy an abundance of sunshine in your apartment? This graceful dwelling features a sunroom that can bring more light into your life. An open kitchen is connected to the main living area. The private bedroom includes a separate bathroom which can also be accessed from the living room.
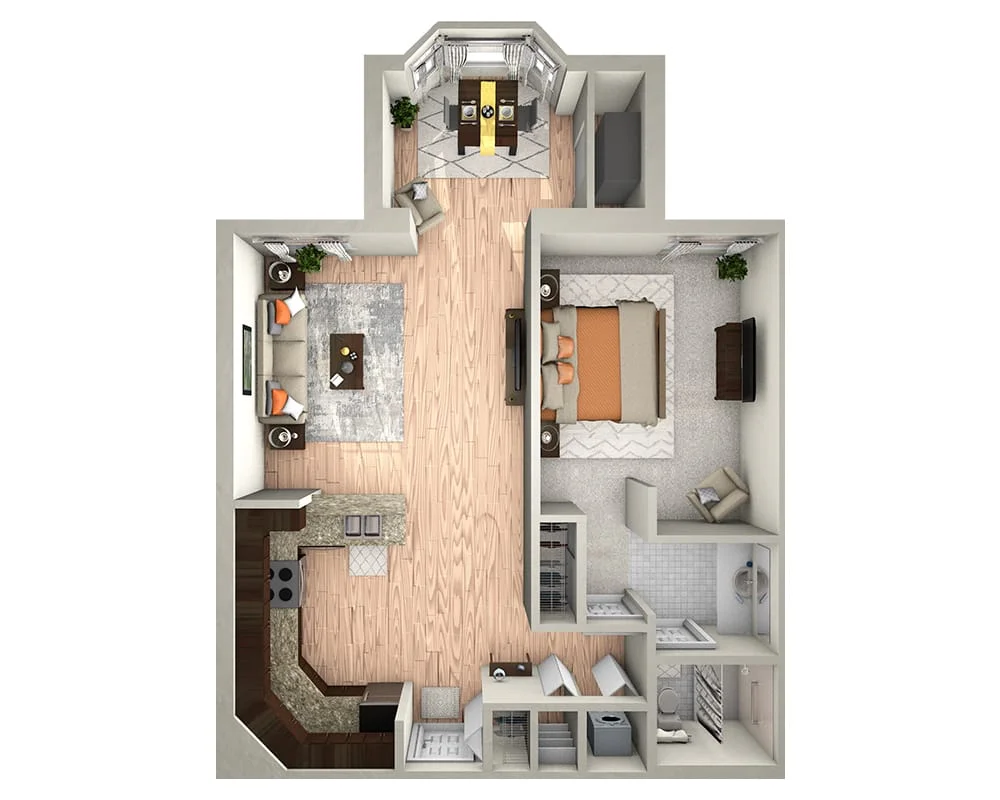
For those who want a little extra space, the one bedroom classic is the perfect choice. In addition to a generous bedroom, it includes a living room, kitchen, sunroom and separate private terrace where you can relax or entertain guests.
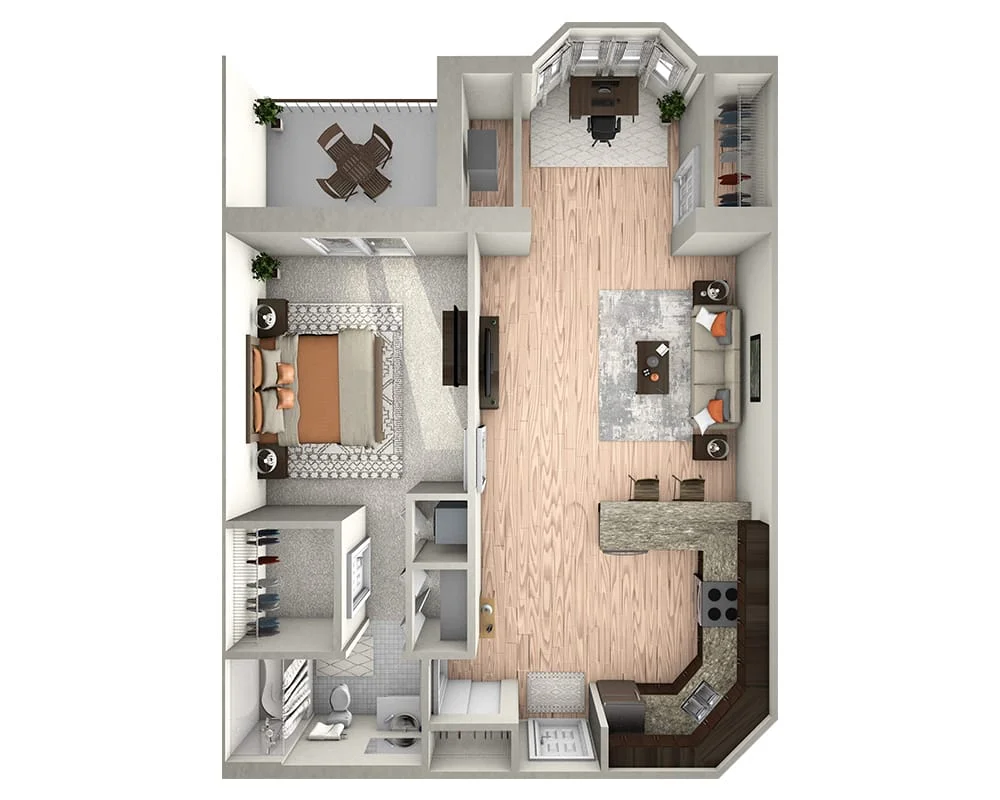
The Roosevelt offers two private bedrooms, a spacious dual-sink bath, and a modern U-shaped kitchen with a central island. The open living area connects seamlessly to both suites for easy, elegant everyday living.
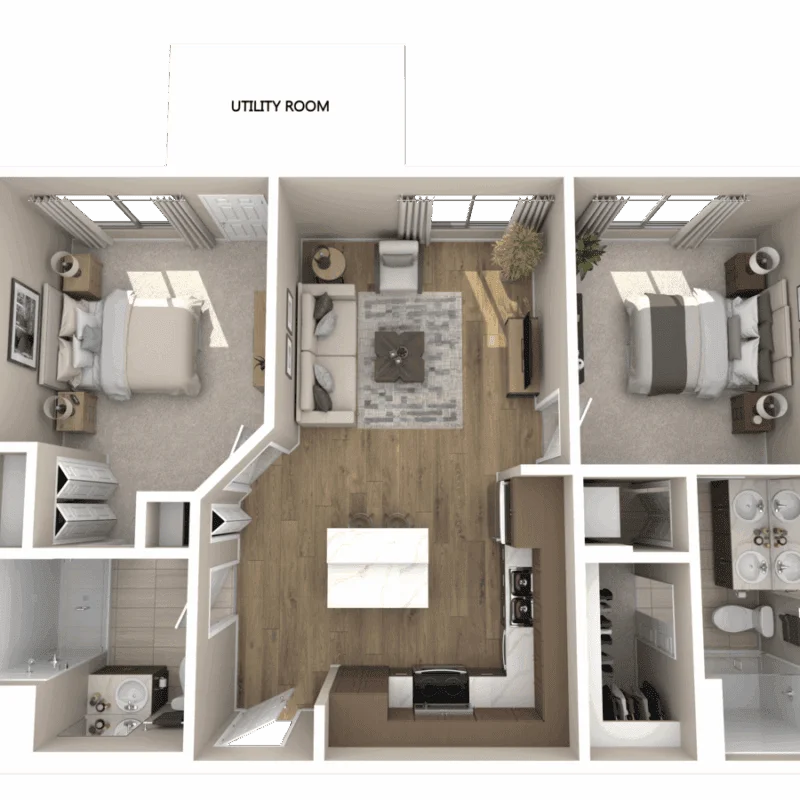
The St. Charles offers an expansive, almost majestic abode with its large living room, connected kitchen and quaint dining area. The main bedroom is designed with an en-suite bath and walk-in closet. The second bedroom features a bathroom that is accessible from the hallway.
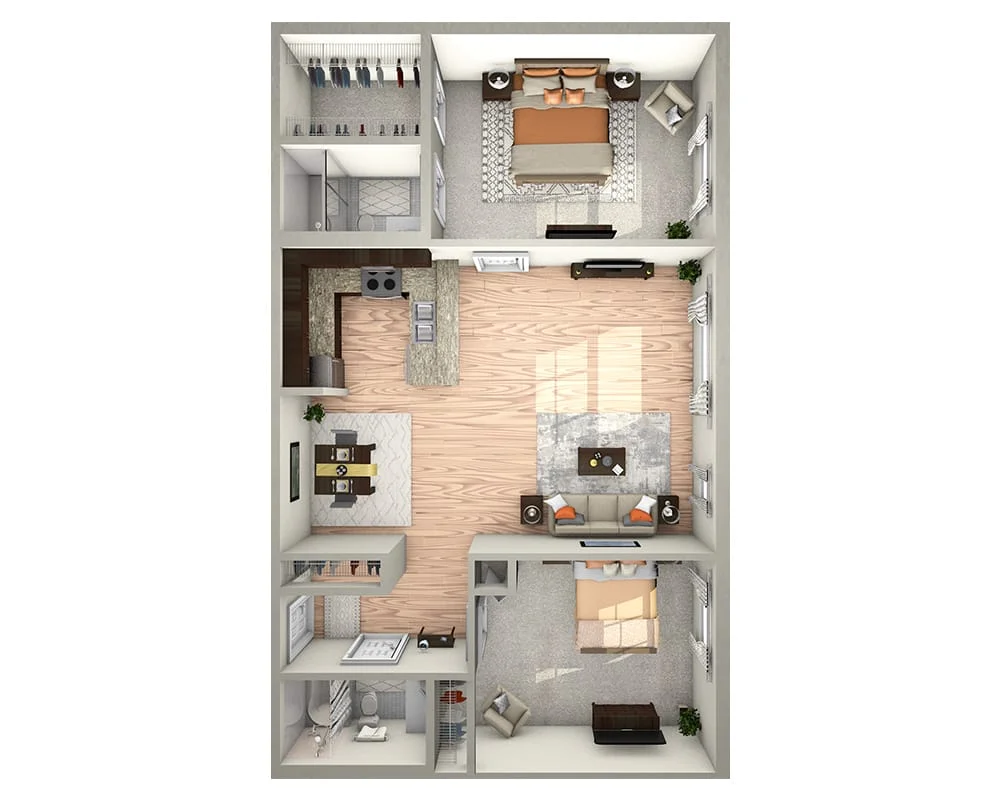
The epitome of luxury, the Westmore is a stylish and modern apartment featuring two bedrooms with convenient en-suite bathrooms and large closets. The living room offers a generous area to watch TV or entertain guests. A dining nook is also included as well as a galley kitchen.
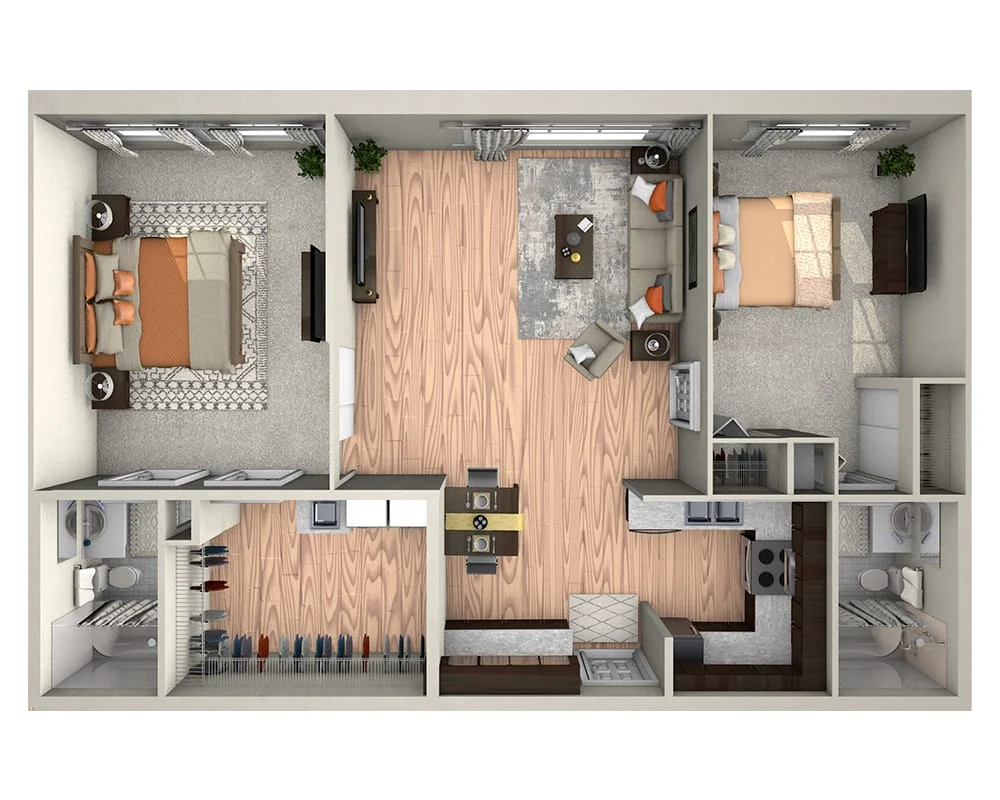
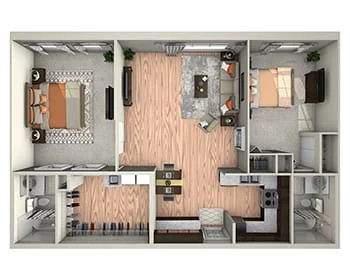
This 1,140-square-foot oasis is an expansive haven with two bedrooms and their en-suite bathrooms. A sprawling living room includes an adjoining sunroom. The private terrace allows you to enjoy fresh air and beautiful views.
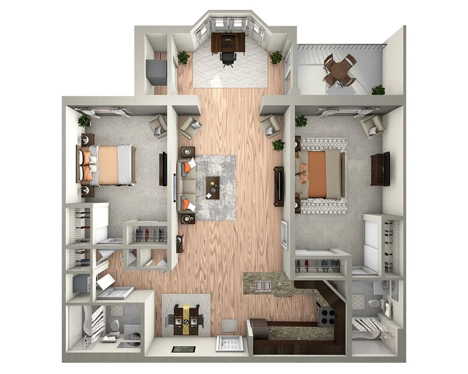
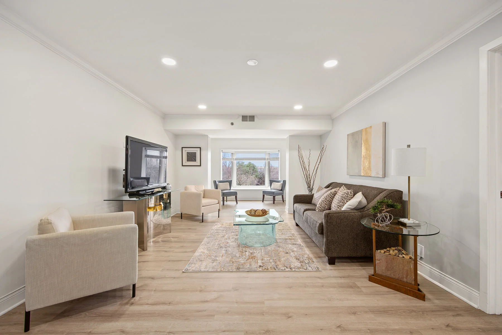
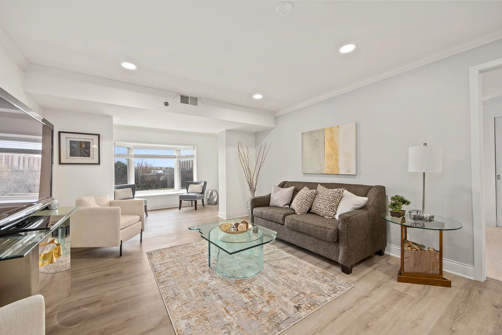
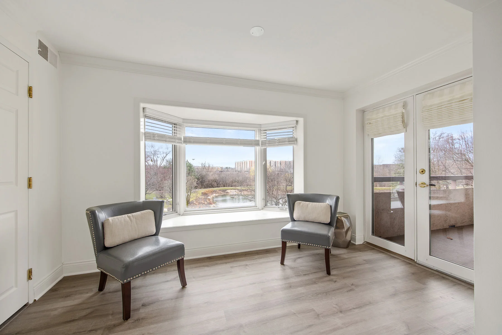
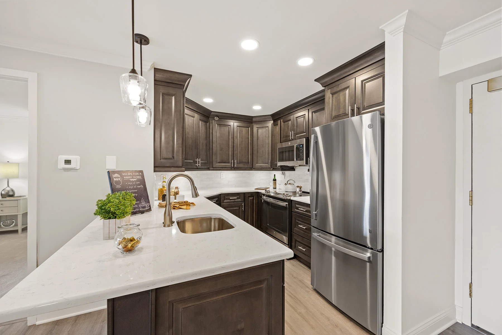
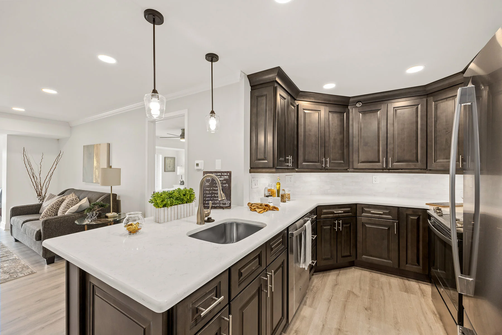
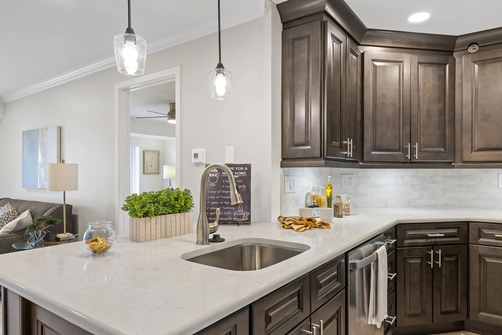
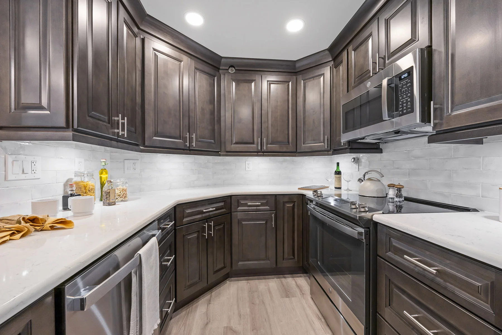
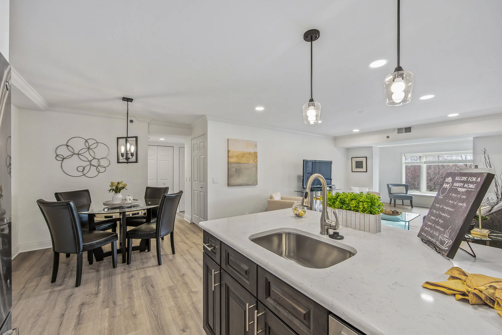
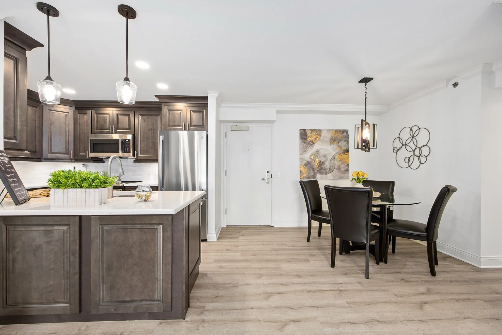
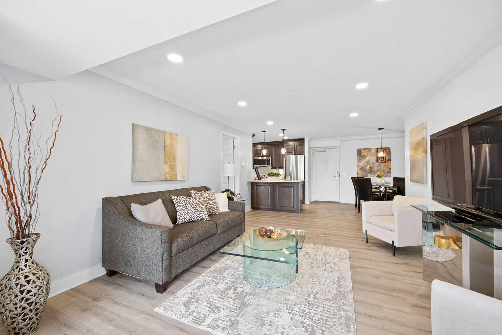
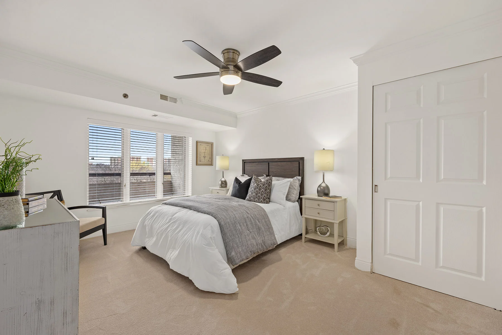
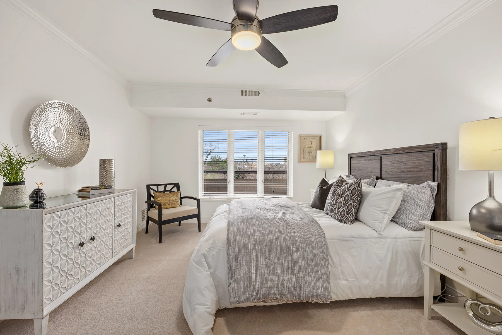
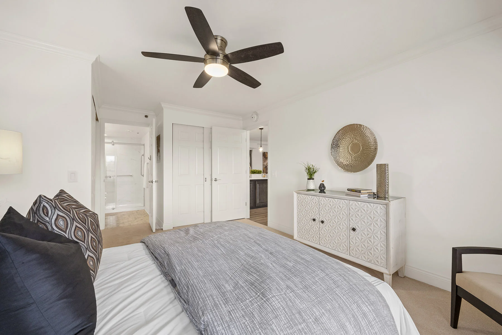
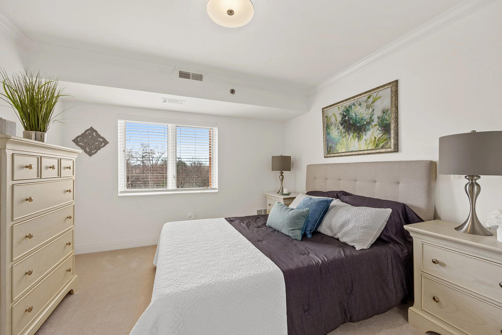
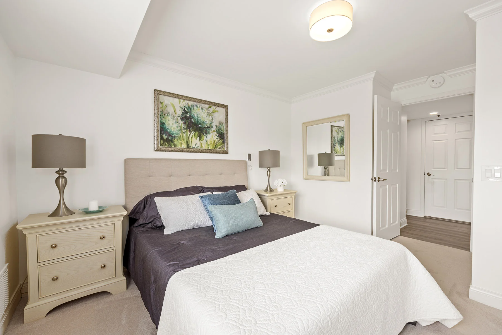
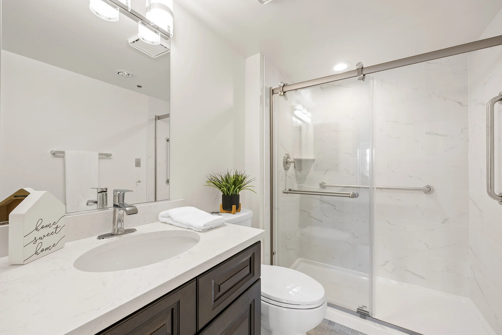
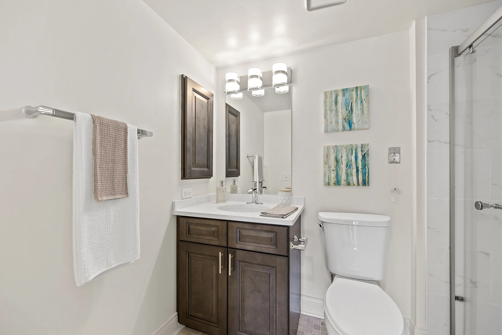
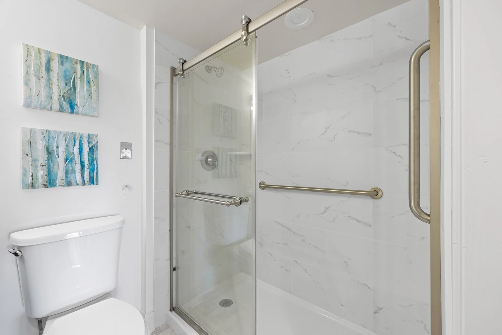
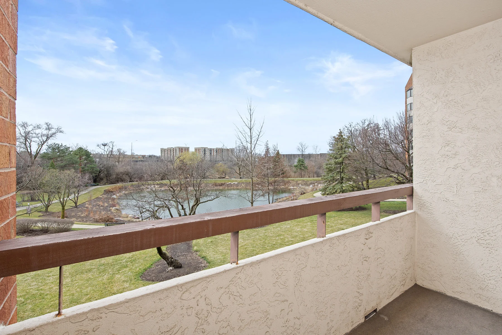
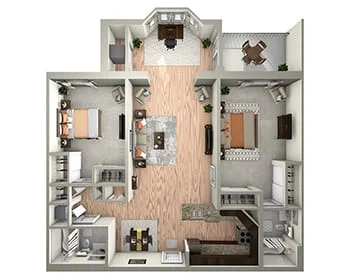
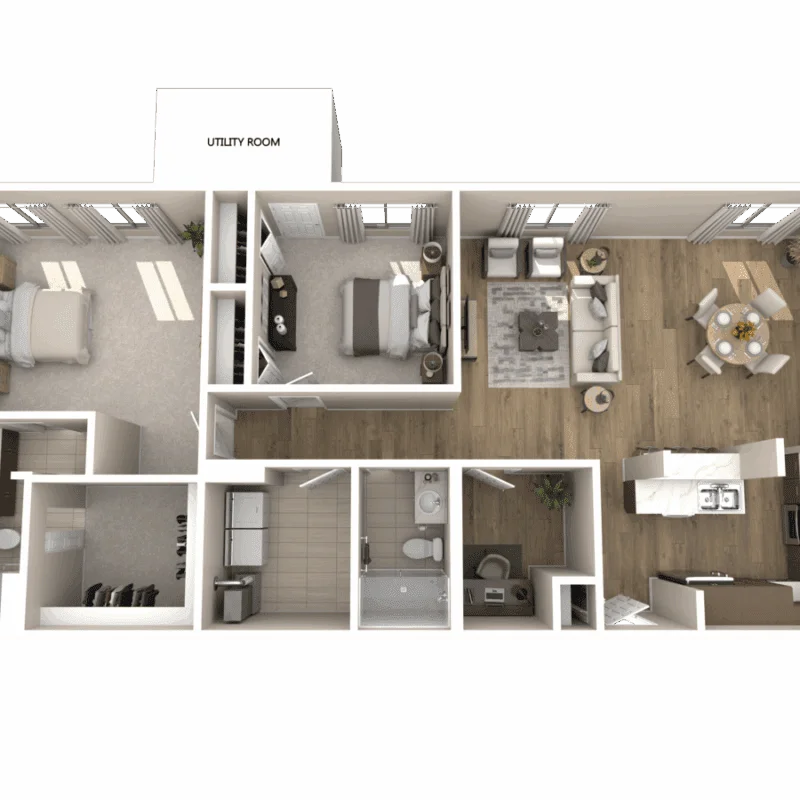
The Edgewood features a bright open layout with one spacious bedroom, a dual-vanity bath, walk-in closet, and a dedicated den/office. Enjoy the large kitchen island, in-home laundry, and a cozy living area.
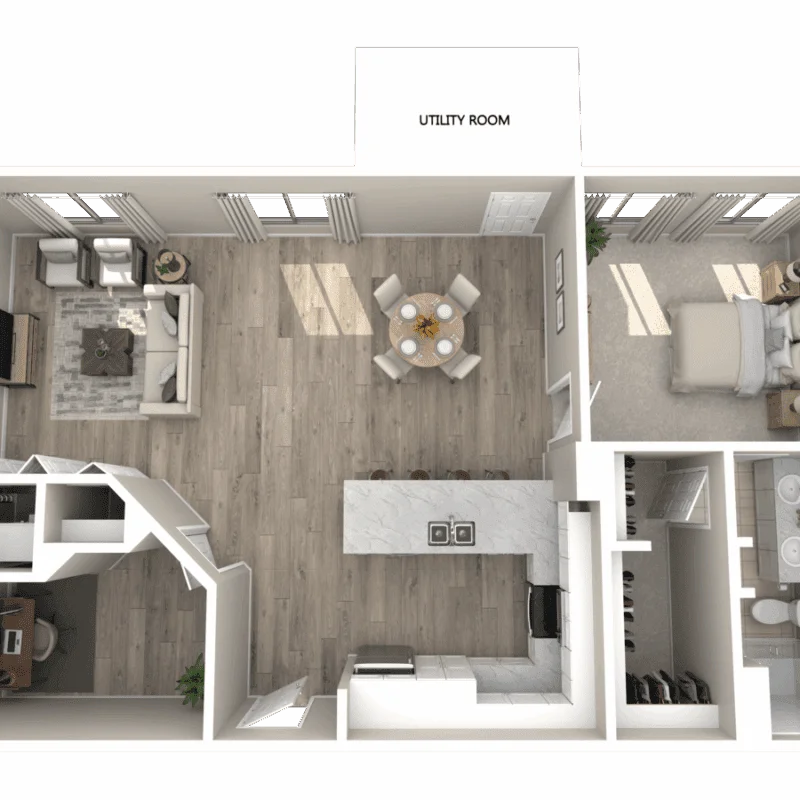
You have all you need and more in this spacious sanctuary. The expansive living room features a large kitchen, dining nook and sunroom. The two bedrooms have en-suite bathrooms for easy access. The den opens to your private terrace.
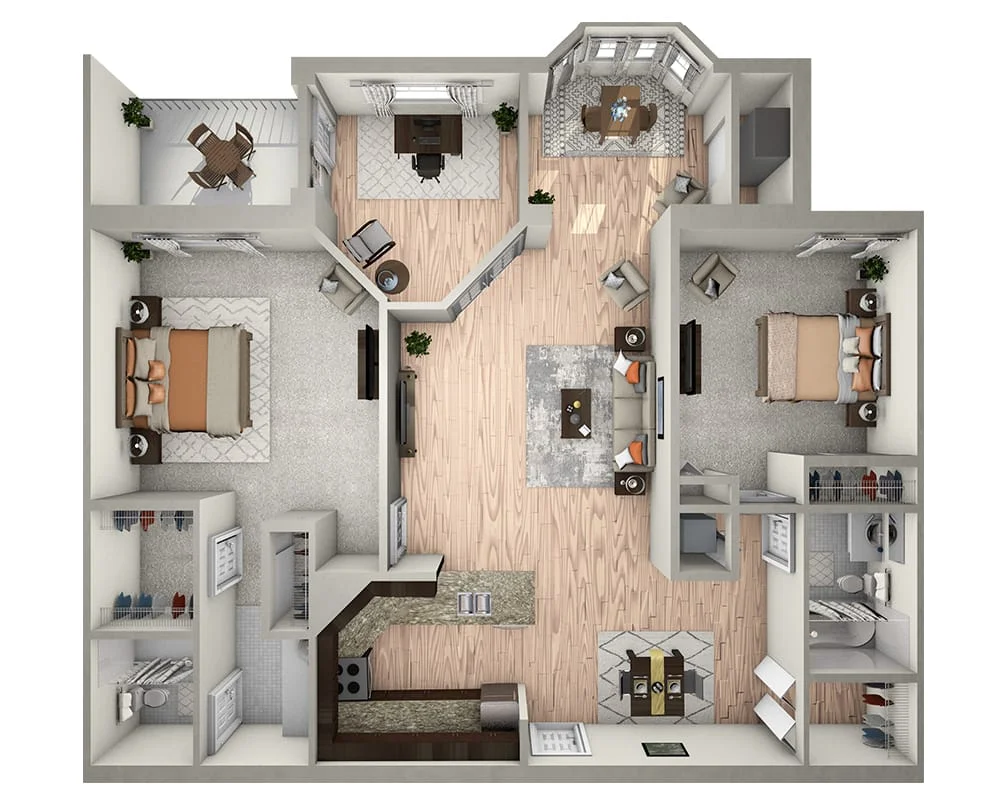
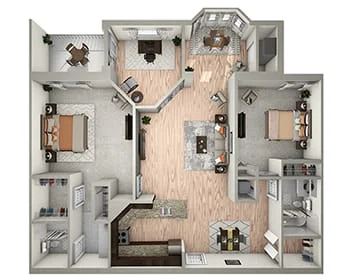
This 1,440-square-foot apartment beckons to those who want more than a regular dwelling provides. The two bedrooms with walk-in closets are perfect for those who love ample space. Enjoy a large living room designed with an adjacent sunroom and opening to the private terrace.
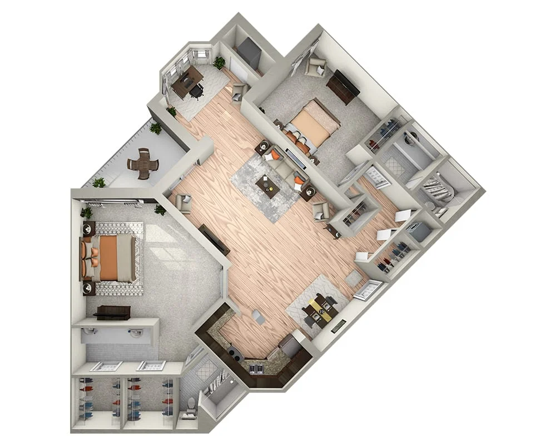
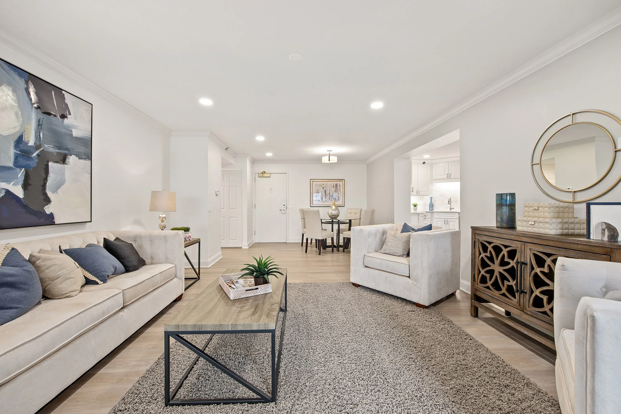
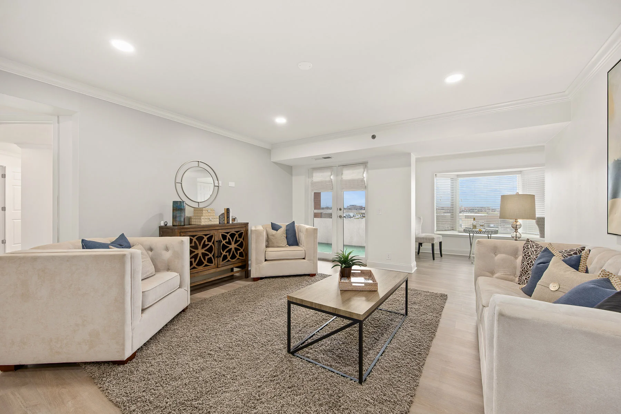
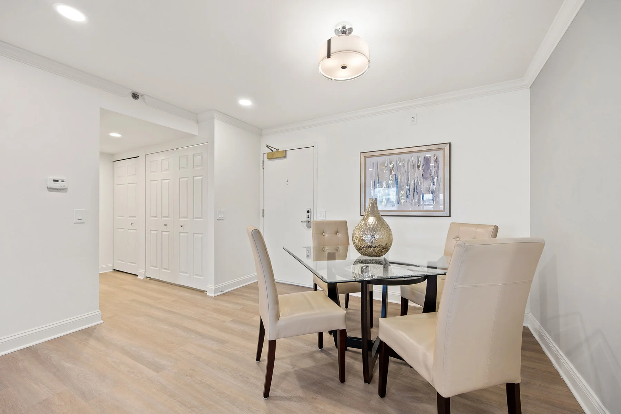
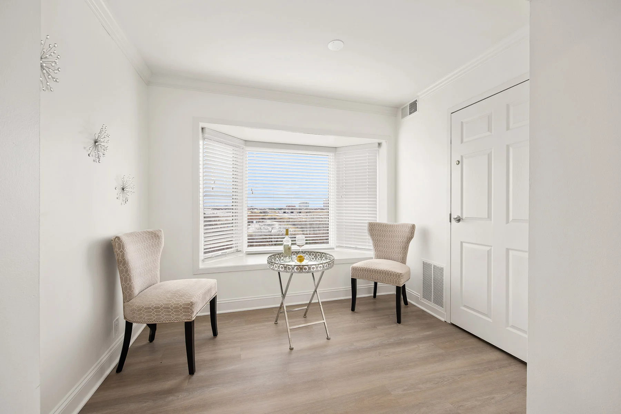
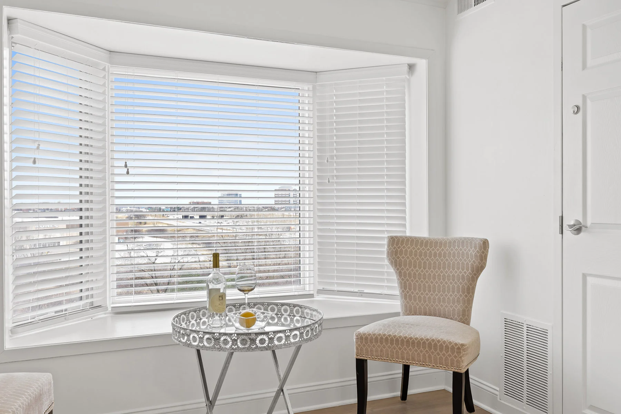
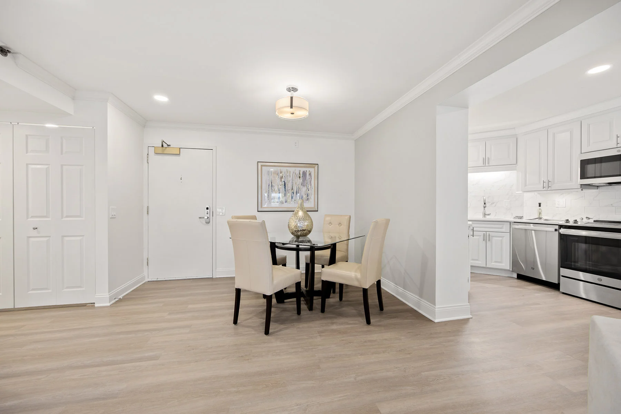
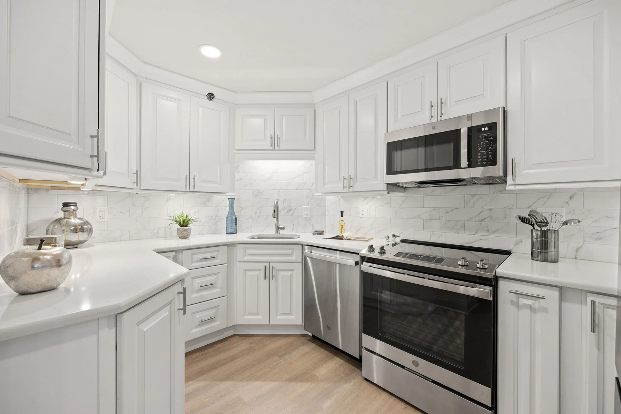
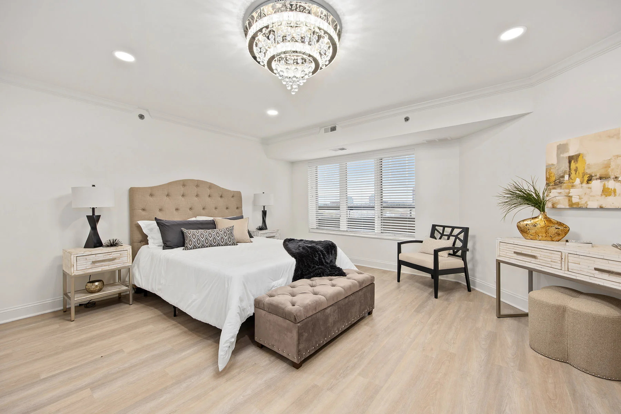
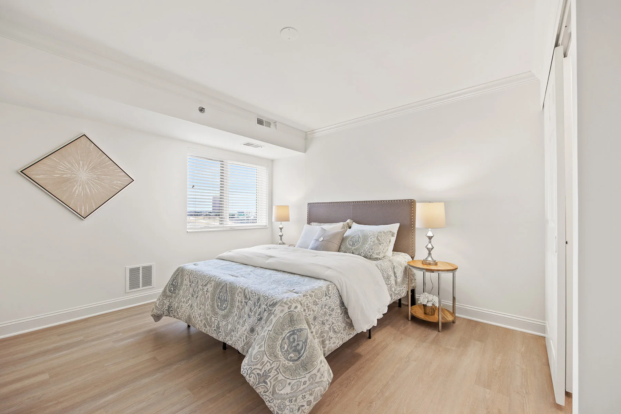
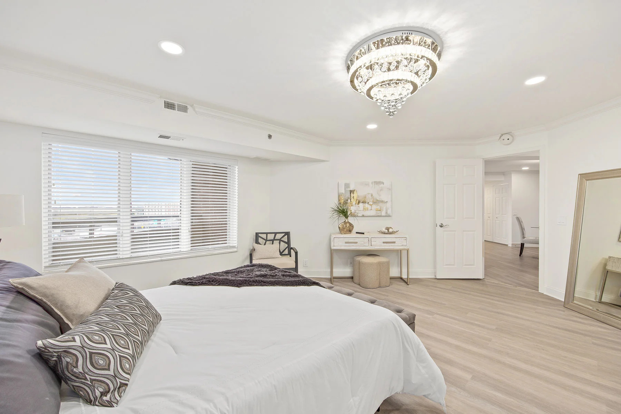
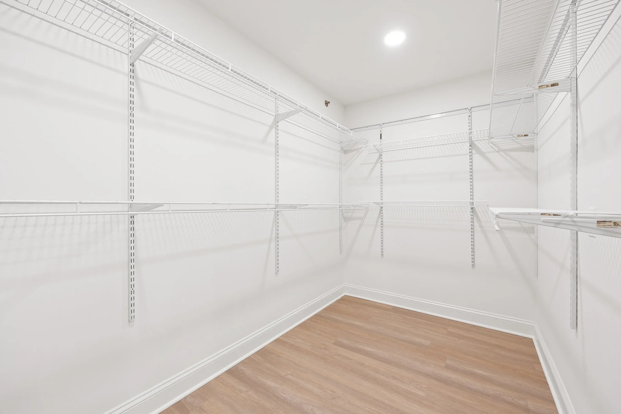
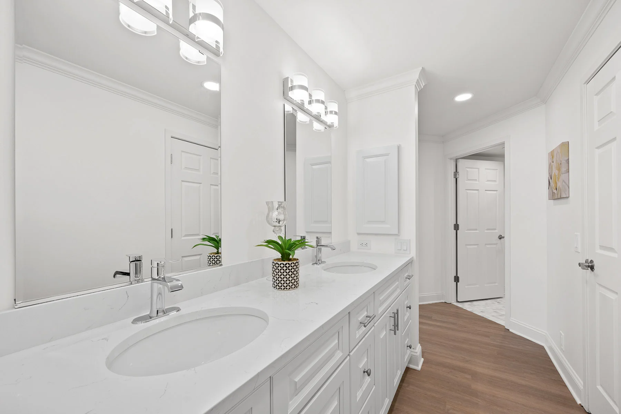
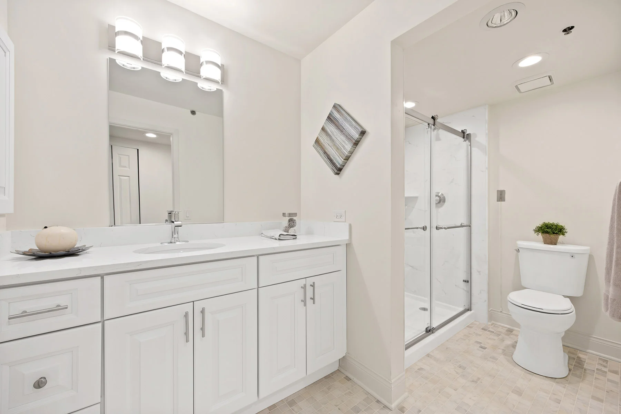
A supreme choice for those who crave substantial space. This apartment includes a huge living room with a dining alcove and entrance to the roomy den. The two bedrooms with en-suite bathrooms also offer plenty of space. The sunroom connects to the private terrace, allowing you to enjoy more sunshine and fresh air.
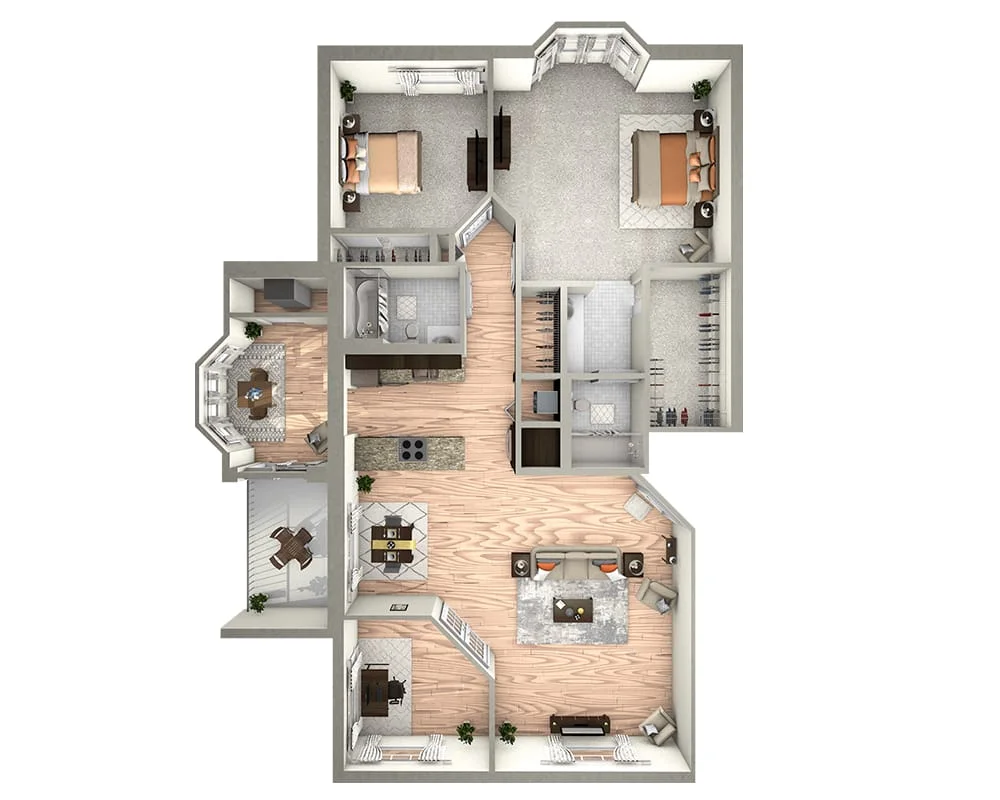
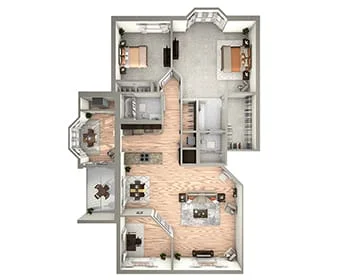
The Kensington includes two spacious bedrooms, two full baths, and a separate den/office space. With a large kitchen island, open living and dining areas, and in-unit laundry, it’s designed for comfort and convenience.

Luxury Senior Housing Floor Plan Features